


For homes
For a household, the design looks at when energy is used for heating, cooling, hot water, home offices and family routines. Roof layout and shade help determine an appropriate panel arrangement.
For businesses
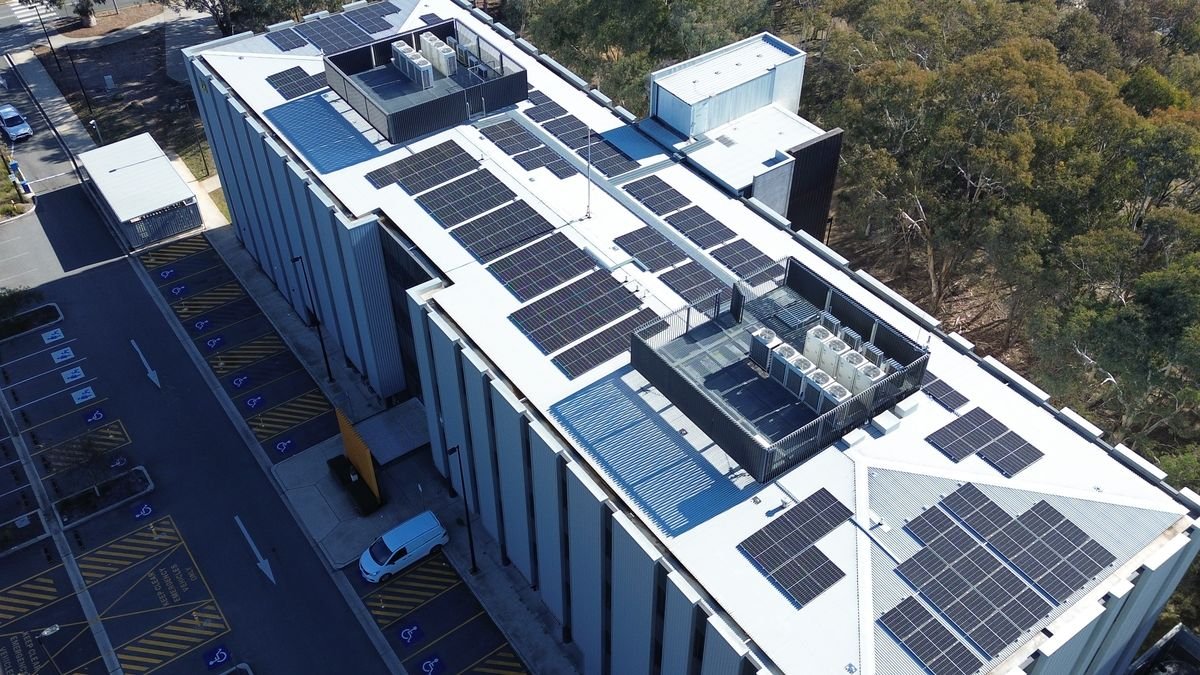
For a commercial site, the assessment also considers daytime demand, operating hours, plant equipment, roof access and safety. Grid-connected systems are planned around the site and applicable connection requirements.
Designed for the next stage
Future appliances and energy needs can affect equipment choice and whether a staged upgrade is sensible. These options are discussed before a proposal is prepared.
Suited to
- Homes planning solar, batteries or EV charging
- Businesses with daytime electricity demand
- Solar replacements or expansions
- New builds and renovations
What is included
- Roof and shading assessment
- Usage and switchboard review
- System design and equipment selection
- Grid-connection planning where applicable
- Installation, testing and handover
What we assess
- Usable roof area, orientation and shading
- Switchboard capacity and metering
- Household or business usage patterns
- Future appliances and energy needs
- Equipment suitability and staged upgrades